Kalpataru Elaara

GOREGAON (W)

Rafted for those who know the difference
Some choices aren’t made for attention—they’re made with conviction.
Kalpataru Elaara Goregaon West RERA
RERA

PM1180002600918

Kalpataru Elaara Goregaon West Location
Location

GOREGAON (W)

Kalpataru Elaara Goregaon West Price
Price

Starts from ₹ 3.14 Cr.

Kalpataru Elaara Goregaon West Possession
Possession

May, 2030

Kalpataru Elaara Goregaon West Typology
Typology

2 & 3 Bed Residences

Kalpataru Goregaon West Reviews

Kalpataru Elaara Goregaon West

Welcome to Kalpataru Elaara, a new architectural landmark, rising on a 2.3-acre land parcel in Bangur Nagar. Two towers form one singular architectural expression – anchored by a resort-like eco deck above the city and a design language that carries from podium to crown.
Kalpataru Elaara Goregaon offers thoughtfully planned layouts that embrace natural light, ventilation, and everyday comfort, complemented by curated lifestyle experiences.
For those who understand that true quality is found in thoughtful design, enduring craftsmanship and an address that has stood the test of time, Kalpataru Elaara Goregaon West offers a collection of homes that quietly raise the benchmark.
Nestled within Bangur Nagar’s established residential neighbourhood, it brings together contemporary living and the confidence of a location that has always been valued.


Project Snapshot

Kalpataru Elaara is spread across 9,591 sq.mtr. and offers homes with wellplanned layouts, cross ventilated spaces, and panoramic city views. Located in Bangur Nagar, the project provides access to the Metro, Link Road and nearby social infrastructure, making everyday travel and access to essential services more convenient.
Elaara Goregaon Project
Project

Kalpataru Elaara

Kalpataru Goregaon West Developer
Developer

Kalpataru Group

Elaara Goregaon Location
Location

Goregaon West

Kalpataru Project Goregaon Rera
RERA

PM1180002600918

Elaara Goregaon Launch Date
Launch Date

June 2026

Kalpataru Goregaon West Current Status
Current Status

Under Construction

Elaara Goregaon Possession
Possession

May 2030

Kalpataru Project Goregaon West Typology
Typology

2 & 3 BHK

Kalpataru Project Goregaon West Towers
Towers

2

Kalpataru Project Goregaon West Towers
Floors

22

Kalpataru Project Goregaon Total Units
Total Units

237

Kalpataru Goregaon West Land Parcel
Land Parcel

2.37 Acres

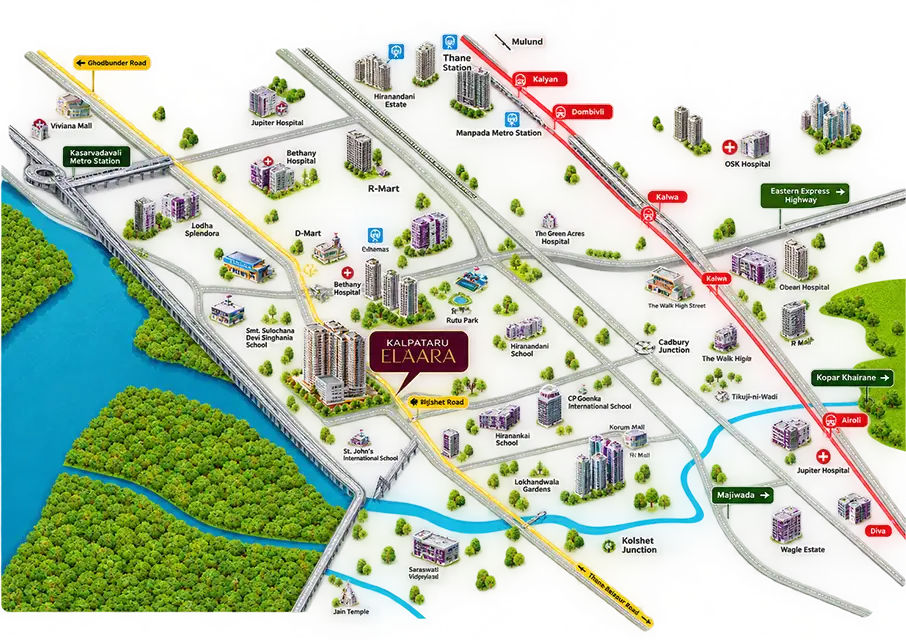
Connectivity To Major Landmarks

Kalpataru Elaara benefits from connectivity to Goregaon’s key roads, Metro stations, railway station, schools, hospitals, shopping areas and business districts, supporting convenient daily travel across other parts of Mumbai. Presenting an exclusive opportunity to own a home in one of Goregaon West’s most sought after locations.
Kalpataru Goregaon Connectivity
Kalpataru Goregaon West Outdoor Basketball
  • MG Road – 1 min
  • New Link Road – 2 min
  • SV Road – 9 min
Kalpataru Goregaon West Outdoor Basketball
  • Western Express Highway – 16 min
Kalpataru Goregaon West Outdoor Basketball
  • Bangur Nagar Metro Station – 2 min
  • Goregaon West Metro Station – 5 min
  • Goregaon Railway Station – 9 min
  • Andheri Metro Station – 12 min
  • Andheri Railway Station – 14 min
  • Ram Mandir Station – 14 min
  • Malad Railway Station – 16 min
Kalpataru Goregaon West Outdoor Basketball
  • International Airport T2 – 16 min
  • Domestic Airport T1 – 20 min

Crafted For The Way You Live

WELL-EQUIPPED MODERN KITCHENS

  • Marble-look Vitrified Flooring
  • FBS platform & additional service platform
  • Provision for Piped Gas connection
  • Provision for dishwasher, water purifier
  • Attached utility space with washer & dryer provision

WALK-IN WARDROBES (3 BHK)

  • Dedicated walk-in wardrobe in master bedroom
  • Separate His & Hers wardrobe provisions
  • Smart lighting switches

BEDROOMS DESIGNED FOR COMFORT & PRIVACY

  • Imported marble flooring throughout
  • Provision for split AC & aluminium sliding windows
  • Smart switches, premium electricals & internet/cable provision

A GRAND LIVING & DINING

  • Imported Marble Flooring
  • Full-length aluminium sliding windows
  • Video door phone with intercom
  • Fire-resistant main doors with premium veneer finish
  • Smart switches, AC provision

PRIVATE BALCONIES WITH OPEN VIEWS

  • Skid-resistant vitrified tile flooring
  • Glass railings for unobstructed views
  • Views of Malad Creek mangroves, SGNP greenery & city skyline

SPACIOUS & WELL-APPOINTED BATHROOMS

  • Imported marble flooring & dado in master toilet
  • Full glass shower partition & marble countertop washbasins
  • Premium sanitaryware, CP fittings & storage water heater

DEDICATED PUJA ROOM (3 BHK ELITE)

  • Dedicated space for Puja Room
  • Spacious living with zero passage wastage

Kalpataru Elaara Goregaon Project Videos

Watch project videos covering the layouts, design details and construction progress of Elaara Goregaon. These visuals provide a closer look at the development, including its spaces, construction updates and key project features.

Recreational & Lifestyle Amenities

Kalpataru Elaara includes recreational and lifestyle amenities planned for everyday use, with spaces for fitness, leisure, social gatherings and family activities. The amenity areas are designed to support different age groups and daily routines.

Indoor Amenities

  • Spa and Salon
  • Co-working space
  • Cafeteria
  • Music and Dance Room
  • Indoor Lounge Area
  • Games Room
  • Lounge Library

Outdoor Amenities

  • Net cricket
  • MUGA Court
  • Pet Park
  • Kid’s pool
  • Jogging/Walking Track
  • Swimming Pool
  • Kid’s play area

Clubhouse

  • Party Hall with outdoor party area
  • Open Yoga Area
  • Mini theatre
  • Gymnasium
  • Pre-function Area

Landscape Amenities

  • Miyawaki Forest
  • Seating Area
  • Alfresco Dining Area
  • Senior Citizen Alcove
  • Reflexology Path
  • Amphitheatre with stage

Kalpataru Elaara Floor Plans & Configuration

Explore the floor plans and configurations available at Kalpataru Elaara in Goregaon, including apartment layouts, carpet areas and the space distribution across different home options.

Config

2 BHK

Carpet

829 SqFt.

Price

₹ 3.14 Cr.

Config

3 BHK

Carpet

1,280 SqFt.

Price

₹ 5.32 Cr.

Config

3 BHK

Carpet

1,338 SqFt.

Price

₹ 5.55 Cr.

Config

3 BHK

Carpet

1,503 SqFt.

Price

₹ 6.20 Cr.

Glimpses of Elaara Goregaon

View images of Elaara Goregaon showcasing construction progress, architectural details, common areas and key project features through photographs captured at different stages of development.

About Kalpataru Group

Kalpataru Group is an established real estate developer with a presence across residential, commercial and mixed-use development. With decades of experience in the sector, the group has developed projects across Mumbai and other major Indian cities.

Years of Excellence

50+

Projects Delivered

100+

Cities Across India

Multiple

Development Portfolio

Residential & Commercial

FAQs

Q. What is Kalpataru Elaara Goregaon?

A: This is a residential project located in Bangur Nagar, Goregaon West, Mumbai, spread across approximately 9,591 sq.m.

Q. What configurations are available at this project?

A: It offers 2 BHK and 3 BHK residential apartments with different carpet area options.

Q. Where is Kalpataru Elaara located?

A: It is located in Bangur Nagar, Goregaon West, Mumbai, with access to the Metro, Link Road and nearby social infrastructure.

Q. Who is the developer of this project?

A: It is developed by Kalpataru Group, a real estate developer with a long-standing presence in the Indian real estate sector across MMR.

Q. Is Elaara Goregaon RERA registered?

A: Yes, it is RERA registered under RERA No. PM1180002600918, ensures trust & all legal compliance.

Q. How is it connected to major landmarks?

A: The project is connected to key roads, Metro stations, the railway station, schools, hospitals, shopping areas and business districts across Goregaon and other parts of Mumbai.

Q. How can I contact the Kalpataru Elaara sales office?

A: You can contact the sales office at +91 9975970295 for project details, apartment availability and site visit enquiries.

Scroll to Top